
Views









Address
454 County Rd 105, Seminole, TX
Price
$ 595,000
Property Attributes
- MLS#176792
- TypeSingle Family
- Listing Status Active
- CountyGaines
- CitySeminole
- AreaGaines Cnty
- NeighborhoodOther
- Zip79360
- StyleSingle Family Residence
- Year Built1994
- Taxes$ 9791
- Price$ 595,000
- Bedrooms3
- Full Bathrooms2
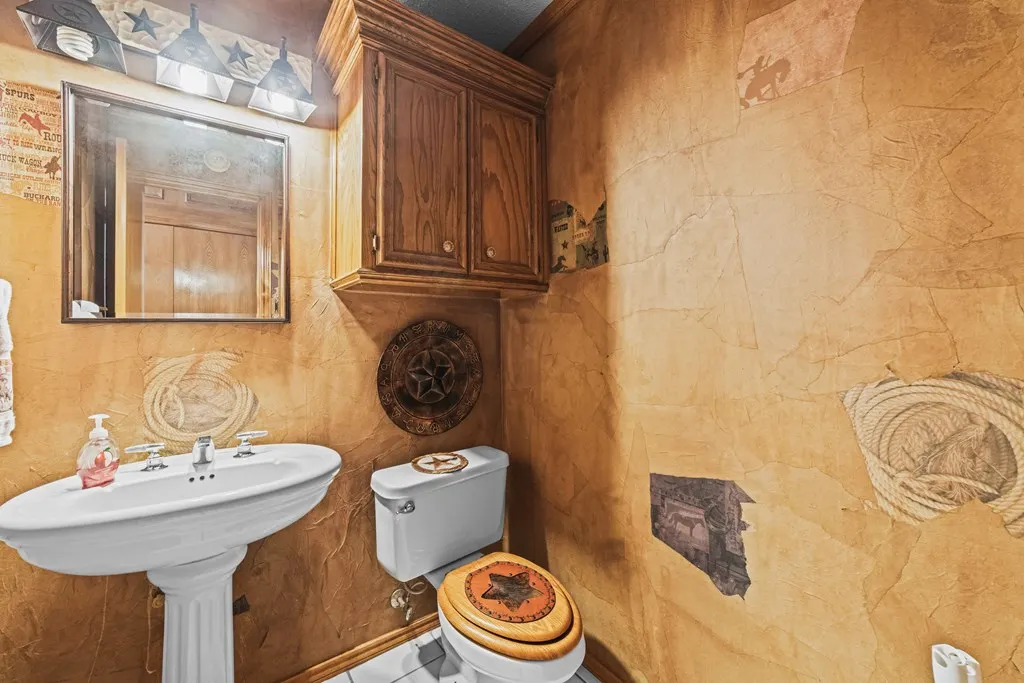
- Half Bathrooms1
- Sqr Footage4046
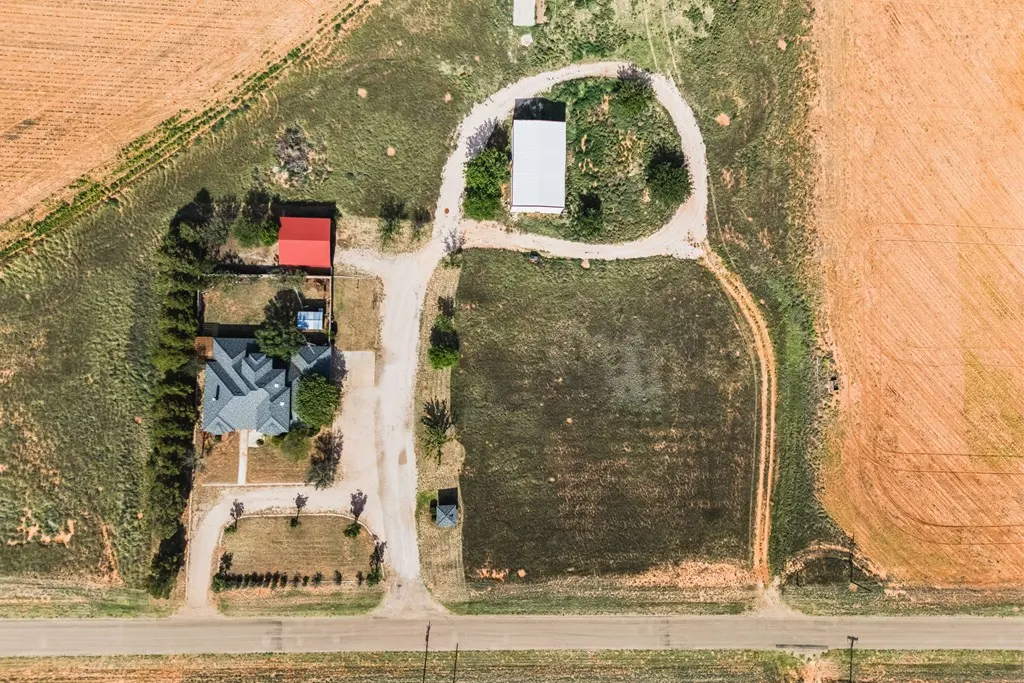
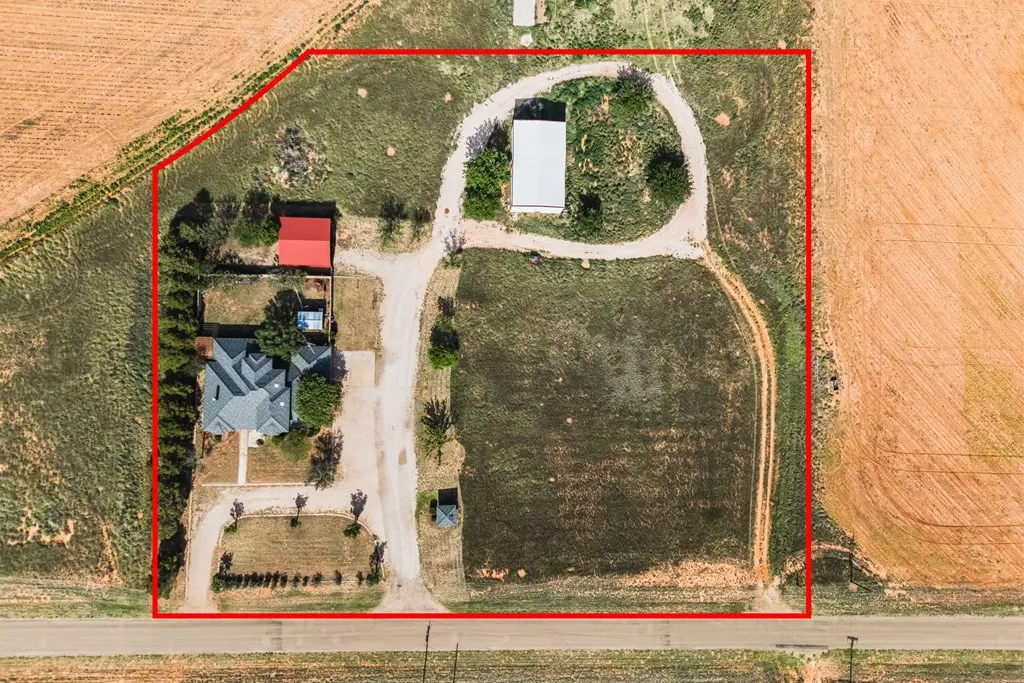
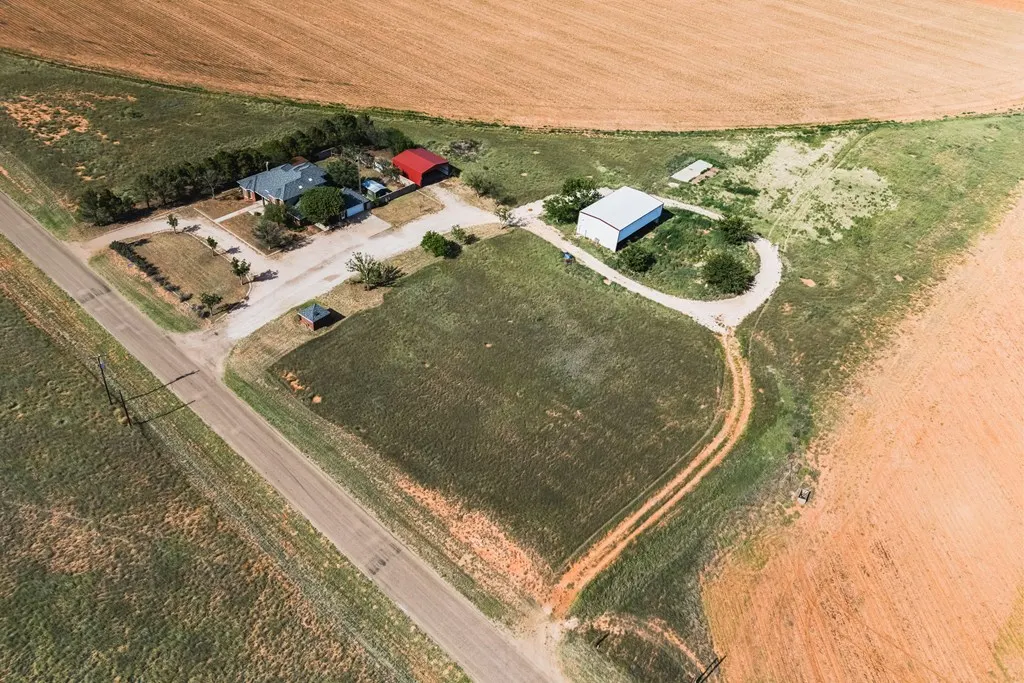
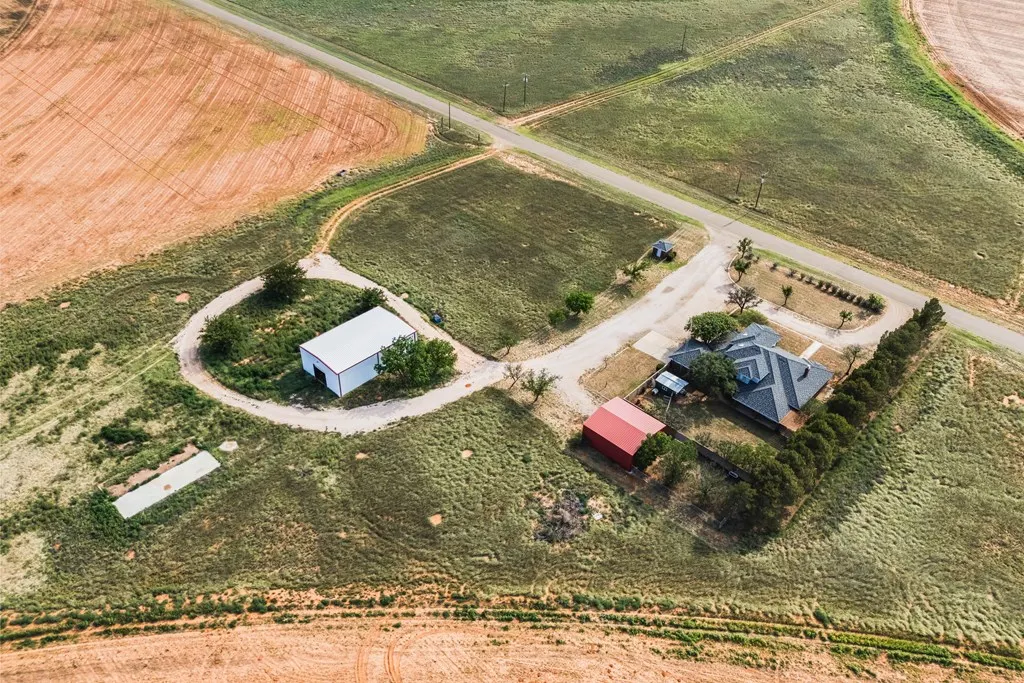
- Lot Size4.12 Acres
Data Source:
Odessa Board of REALTORS®
Property Description
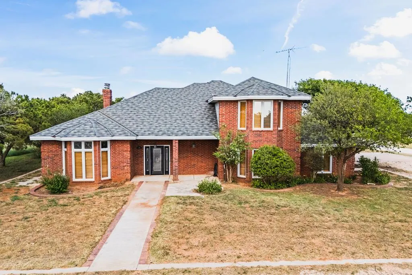
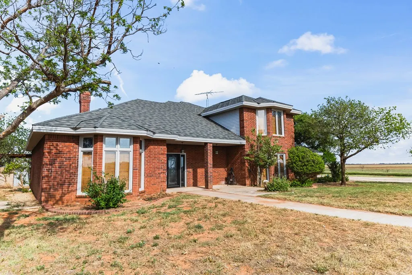
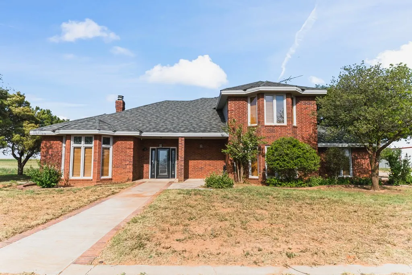
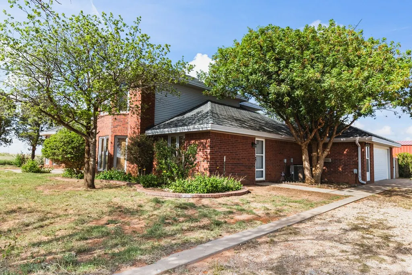
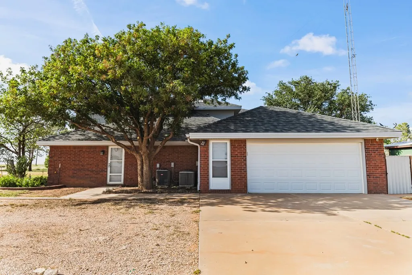
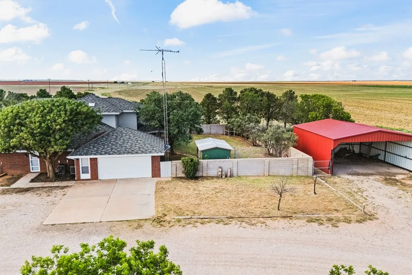
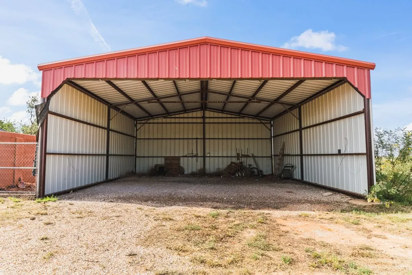
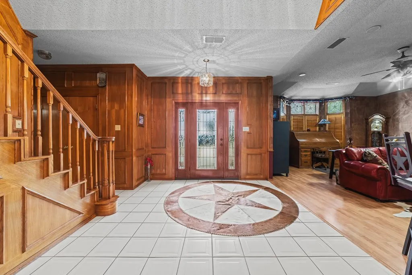
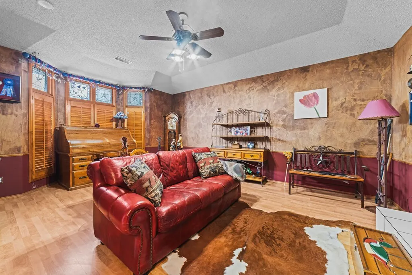
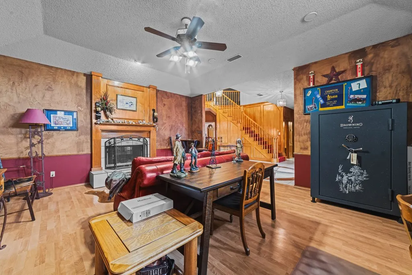
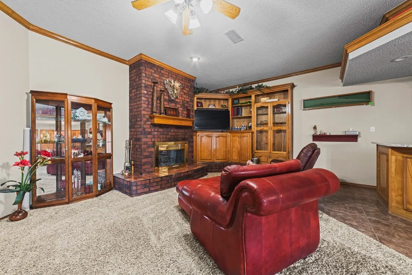
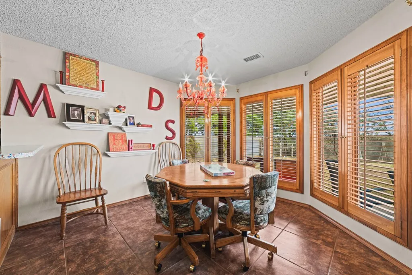
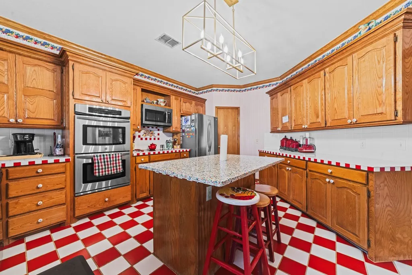
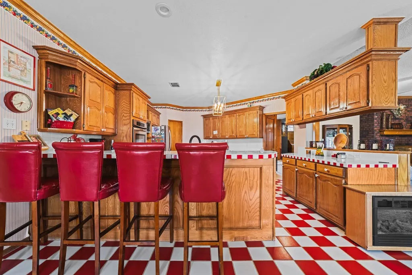
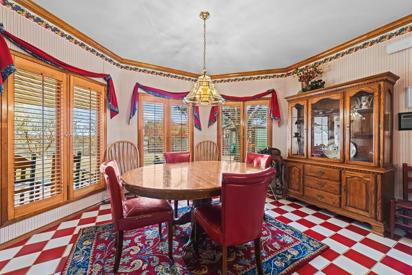
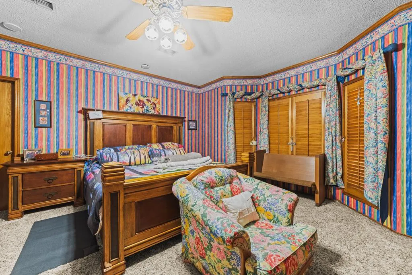
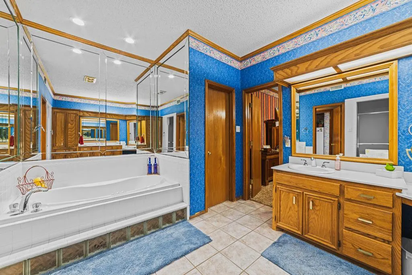
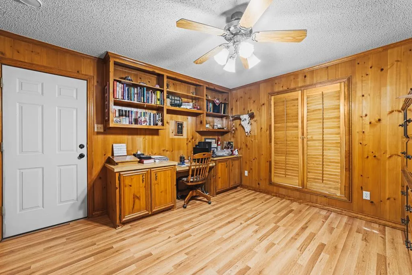
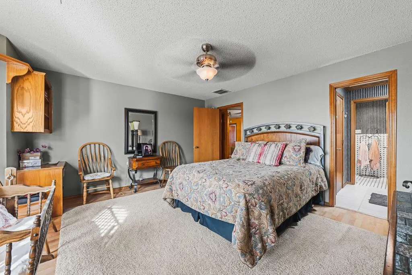
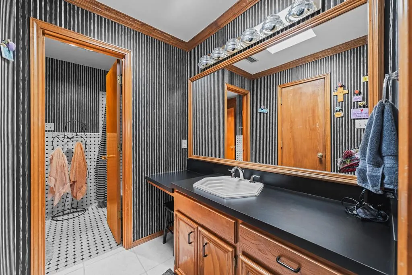
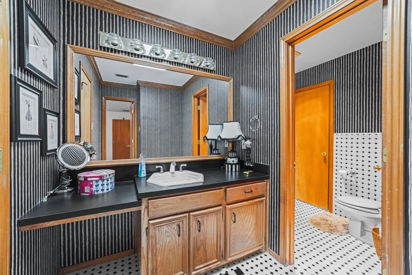
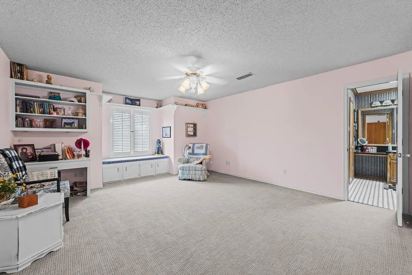
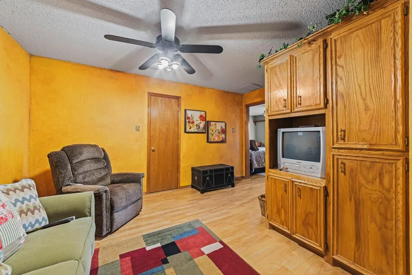
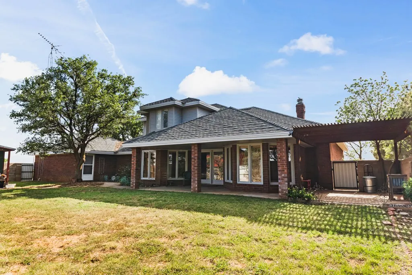
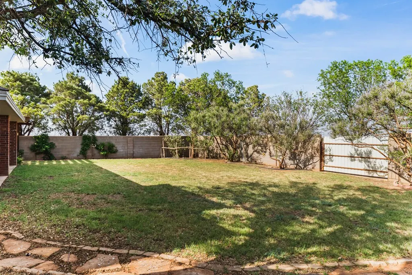
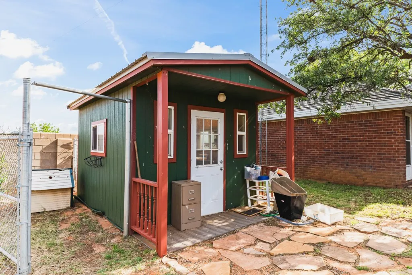
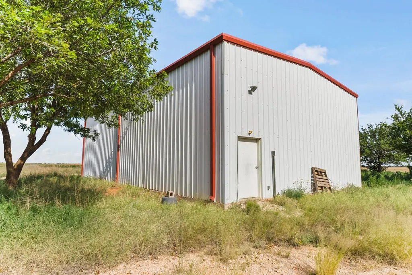
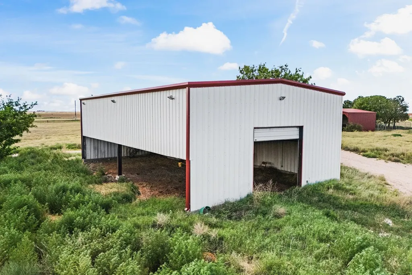
NEW PRICE ON APPROXIMATELY 4.12+- ACRES IS 4000+- SQ FEET OF LIVING....MAIN LEVEL LIVING INCLUDES HUGE EXPANSIVE KITCHEN/DINING/FAMILY RM/FORMAL LIVING....PRIVATE OFFICE WITH ITS OWN PRIVATE ENTRANCE...UPSTAIRS ARE 2 BEDROOMS THAT SHARE A JACK/JILL BATHROOM & SITTING AREA...PUT SOME TLC IN THIS HOME AND YOU HAVE A SHOWSTOPPER TO ENTERTIAN FRIENDS/FAMILY...OUTSIDE IS AN ANIMAL SHOW BARN & A METAL CARPORT/SHOP....PER SQ FOOT YOU CAN'T BEAT IT....COVERED BACK YARD PATIO.....LETS MAKE A DEAL ON IT
| Elementary School | Middle School | High School |
|---|---|---|
| Seminole Elementary School | Seminole Middle School | Seminole High School |
| Price History | |
|---|---|
| 8/10/2026 | Listed $595,000 |
General Features
| Sewer | Septic Tank |
|---|---|
| Heating | Central,Zoned,Electric |
| Cooling | Central Air,Zoned,Electric |
| Possession | Close Of Escrow |
| Roof | Metal |
| Appliances | Electric Water Heater,Electric Cooktop,2+ Ovens,Microwave,Dishwasher,Refrigerator |
| Garage Spaces | 2 |
| Patio/Porch Features | Covered |
| Construction Materials | Brick Veneer,Frame |
| Year Built | 1994 |
| Stories Count | 2 |
| Levels | Two |
| Property Subtype | Single Family Residence |
| County | Gaines |
| Property Type | Residential |
| HOA | false |
| Attached Garage | false |
| Energy Efficient | Ceiling Fan(s) |
| Subdivision Name | Other |
| Garage Y/N | true |
| Other Structures | Storage,Workshop,Barn/Stable |
| Full Baths | 2 |
| Status | Active |
| Directions | FROM COURTHOUSE SQ STOPLIGHT (62-180 W/E & N/S HWY 385) HEAD NORTH AS IF HEADED TO LUBBUCK (N HWY 385) FOR APPRX 1+-MILE & TURN RIGHT (EAST) ON CR 106 & GO APPRX 2+- MILES TO STOP SIGN TURN LEFT (NORTH) ONTO CR 105 FOR APX 1/2 MILE, HOUSE ON EAST SIDE OF PAVED CO ROAD, SIGN WILL BE IN YARD |
| High School | Seminole |
| City | Seminole |
| High School District | Seminole ISD |
| MLS Area | Gaines Cnty |
| Lot Size Units | Acres |
| Lot Size Square Feet | 179467.2 |
| Carport Y/N | false |
| Elementary School | Seminole |
| Tax Annual Amount | 9791 |
| Home Warranty Y/N | false |
| Middle/Junior High School | Seminole |
| Property Condition | Pre-Owned |
| Virtual Tour | https://tour.usamls.net/454-County-Rd-105-Seminole-TX-79360/unbranded |
| Building Area Units | Square Feet |
| Living Area Units | Square Feet |
| Standard Status | Active |
| Occupancy Type | Vacant |
| Middle/Junior School District | Seminole ISD |
| Elementary School District | Seminole ISD |
| Legal Description | 4.12+- ACRES OUT OF BLK G, SW/COR N/2 SEC 134 WTRR CO |
Interior Features
| Interior Amenities | Pantry,High Ceilings |
|---|---|
| Flooring | Carpet,Tile |
| Fireplace Features | Wood Burning,Double Sided,Den,Living Room |
| Air Conditioning Y/N | true |
| Heating Y/N | true |
| Window Features | Shutters,Shades/Blinds |
| Fireplace Y/N | true |
| Half Baths | 1 |
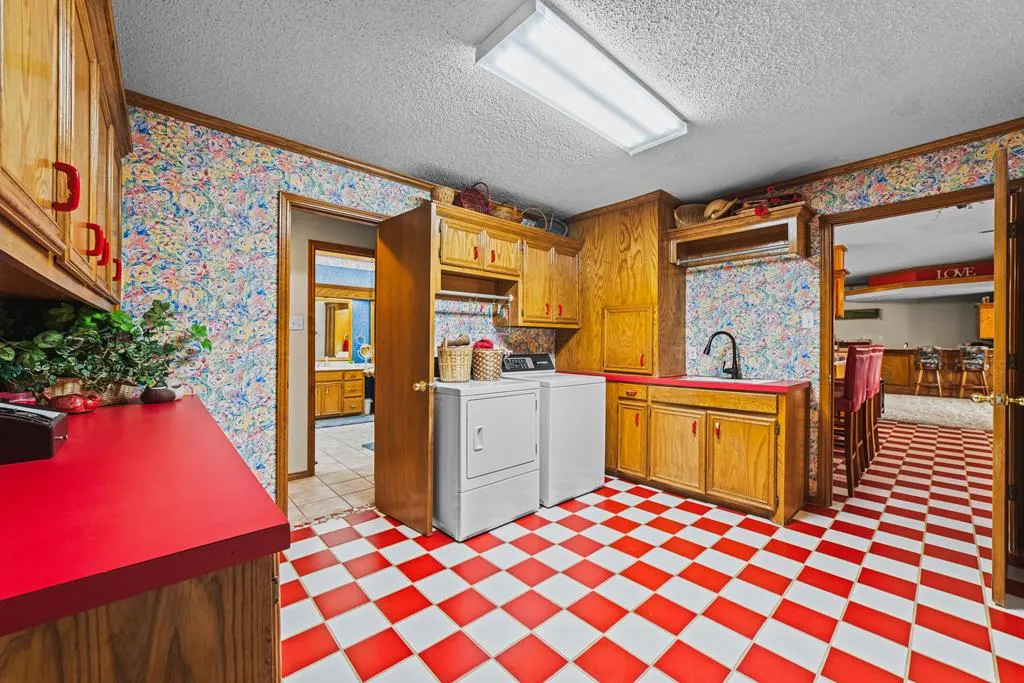
| Laundry Features | Inside Utility Room,Sink |
| Total Bedrooms | 3 |
| LivingAreaSource | Gaines CAD |
| Total Baths | 3 |
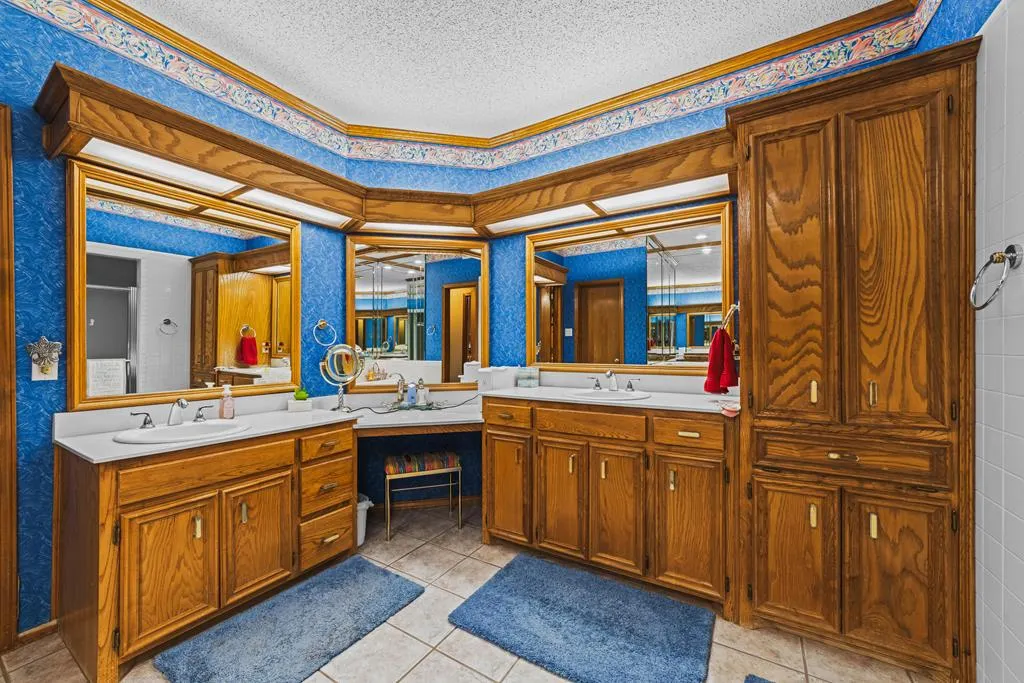
| Primary Bathroom Features | Separate Tub(s),Separate Shower(s),Dual Sinks,Sequestered Master |
| Dining Room Features | Kitchen,Breakfast,Breakfast Bar |
Exterior Features
| Parking Features | Garage Door Opener,Garage,Rear/Side Entry,Circular Driveway |
|---|---|
| Lot Features | Landscaped,Country Acreage |
| Water Source | Well |
| Total Parking | 2 |
| Lot Size Area | 4.12 |
| Foundation Details | Slab |
| Building Area Total | 4046 |
| Lot Dimensions | 4.12 |
| Lot Size Acres | 4.12 |
| Road Surface Type | Paved |
| Covered Spaces | 2 |
| Road Frontage Type | County Road |
Amenities
- Foreclosure
- Views
- Short Sale
- New Construction
- Adult 55+
- Lease To Own
- No HOA Fees
- Furnished
- Primary On Main
- Air Conditioning
- Seller Finance
- Green
- Fixer Upper
- Horse
- Golf
- Fireplace
- Deck
- Garage
- Basement
- Pool
Property vs Single Family Average in 79360
Price
Taxes
Year Built
 Odessa Board of Realtors® All information deemed reliable but not guaranteed. All properties are subject to prior sale, change or withdrawal. Neither listing broker(s) or information provider(s) shall be responsible for any typographical errors, misinformation, misprints and shall be held totally harmless. Listing(s) information is provided for consumer's personal, non-commercial use and may not be used for any purpose other than to identify prospective properties consumers may be interested
